
Material guide
Stone that bends
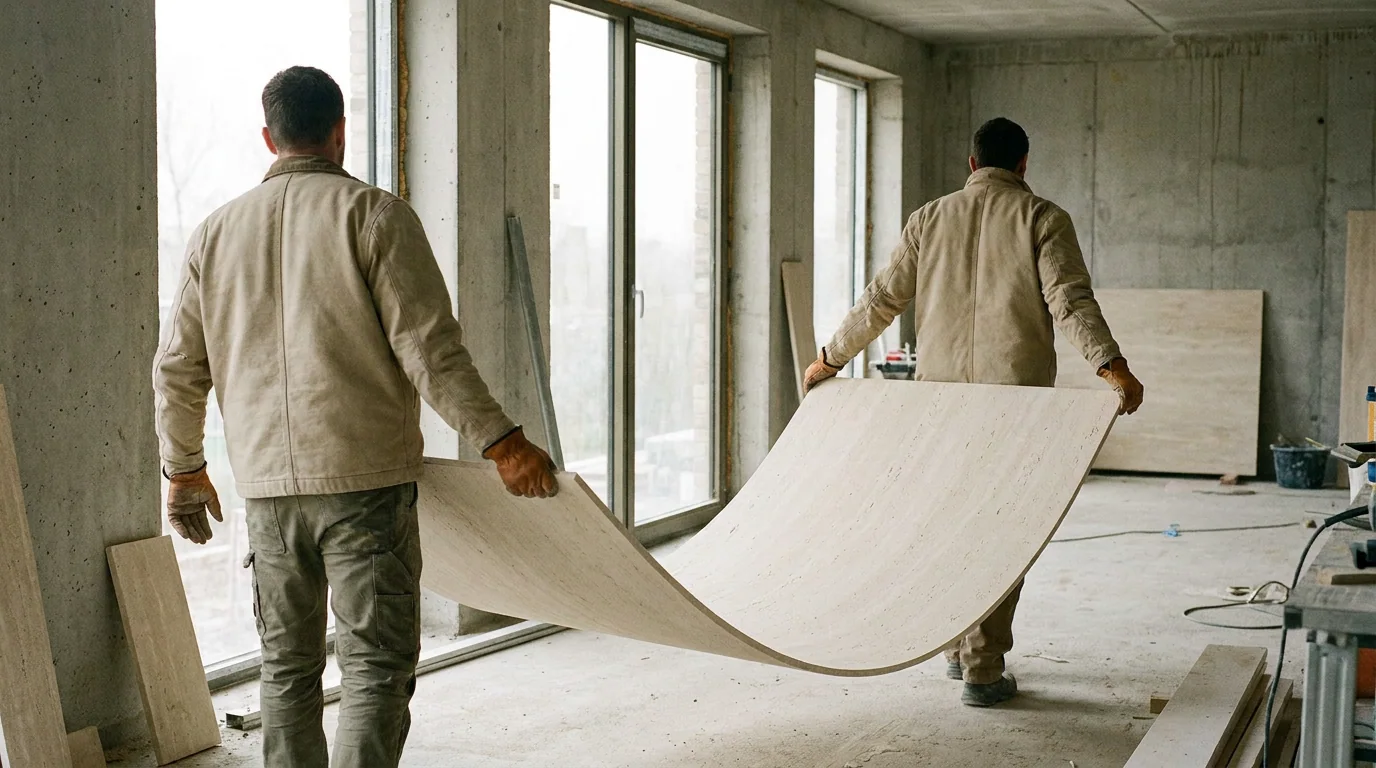
A sintered mineral sheet, 0.06 to 0.4 in (1.5 to 10 mm) thick, carrying the face of natural stone. It goes up like a large-format tile, follows a curve without cuts, and puts a fraction of the load on the wall that a slab would.
What it actually is
Not stone sliced thin
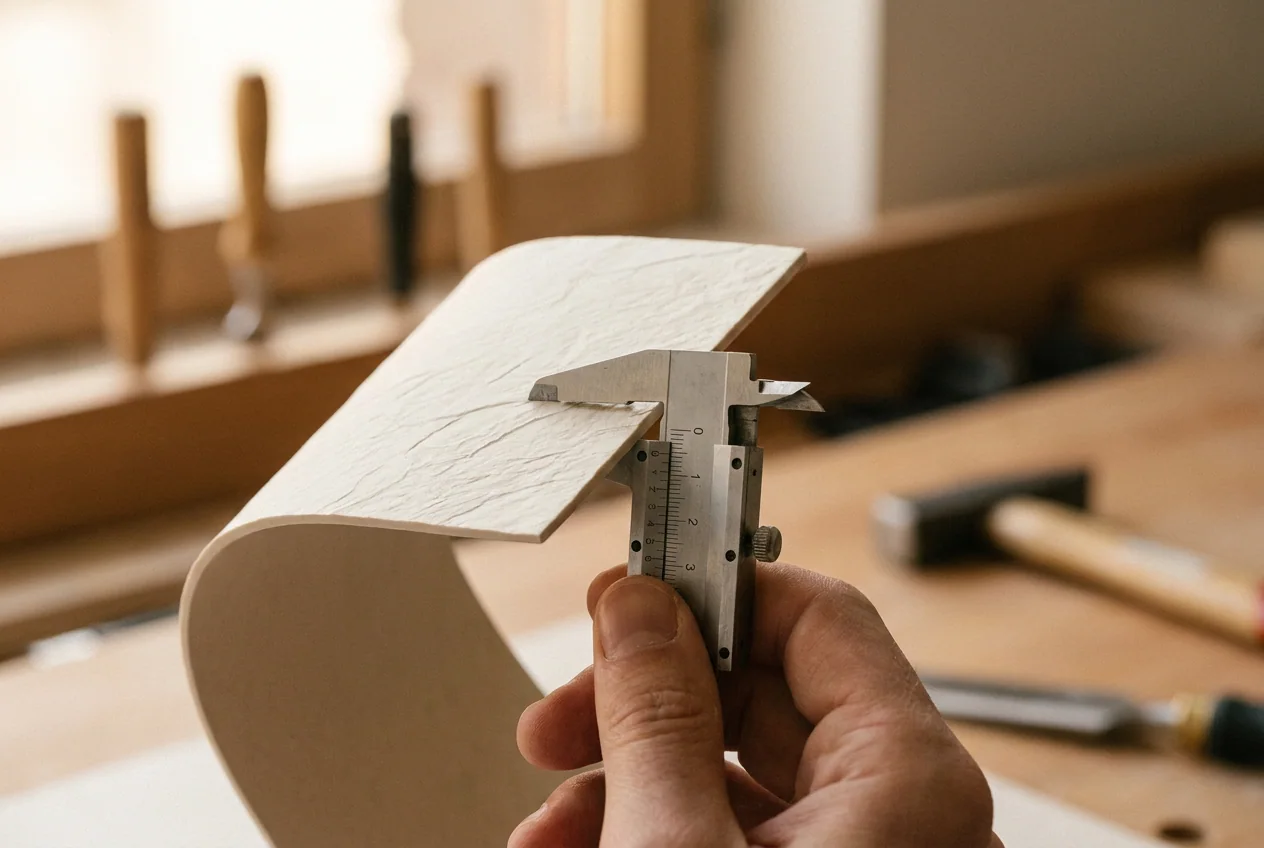
Flexible stone is a sintered mineral sheet: natural sand, stone powder and quartz sand held together by an inorganic emulsion, formed under controlled heat and finished with the grain, pitting and shadow of the rock it copies. There is no organic adhesive anywhere in it, which is why it behaves the way it does in a fire test, and why it does not yellow on a south wall.
The flex is the point. A sheet bends under its own weight on the way in and takes the curve of a column or a bullnose without a single mitred corner. Thicknesses run from 0.06 in (1.5 mm) on the stone-mimic faces up to 0.4 in (10 mm) on the deep-relief ones, so one range covers both a smooth honed granite and a split-face wall.
Where it goes
Four surfaces on one building
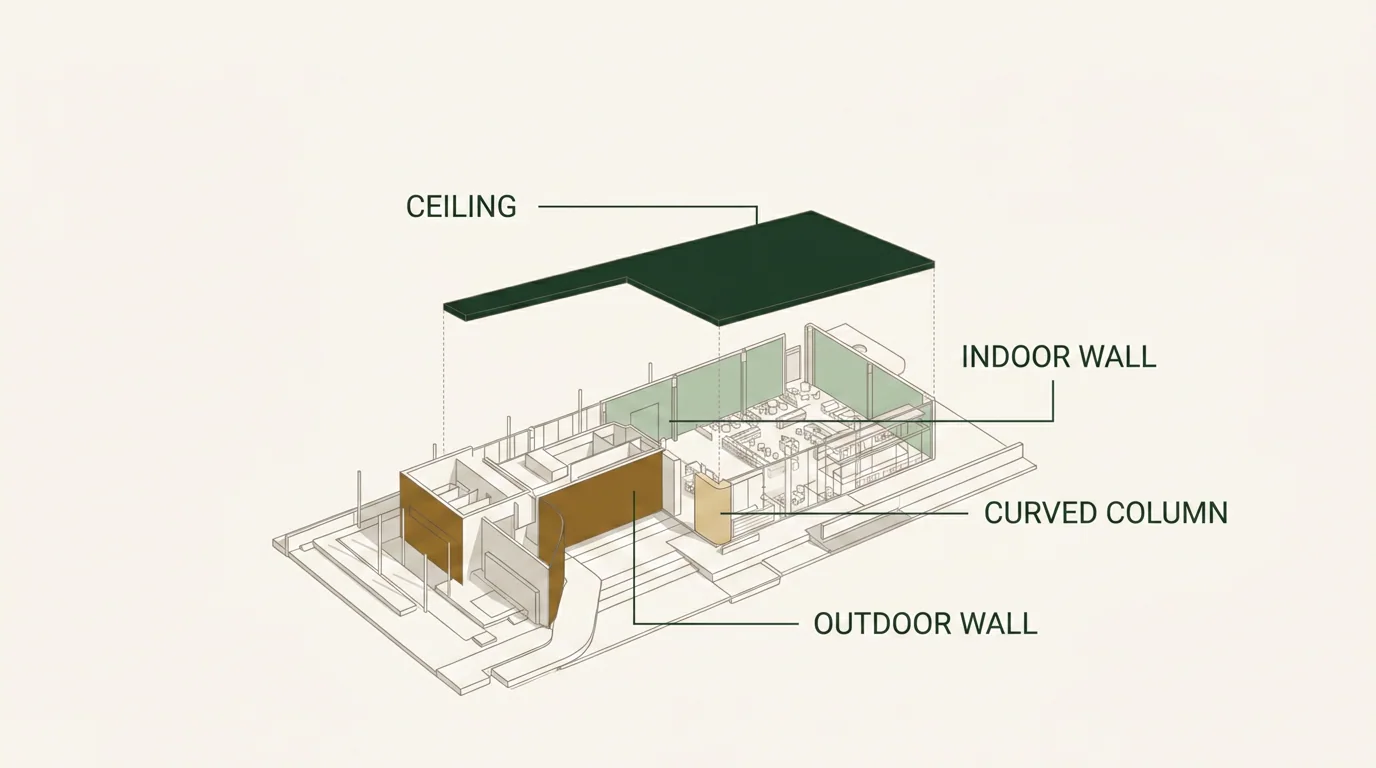
The same sheet does the interior wall, the column, the soffit and the facade: one material to schedule, one texture running through the building.
-
Indoor wall
Feature walls, lobbies and corridors in full-height runs, with the joints where you draw them rather than where a tile module happens to land.
-
Curved column
Round columns, arches, bullnoses and shaped reveals. The sheet is bent on site, so a curved run costs about what a flat one does.
-
Ceiling
Soffits and vaults. Low weight is what makes this sane: the fixing detail carries a sheet, not a slab.
-
Outdoor wall
Facades and tired elevations that need a new skin. Non-combustible, waterproof and UV-stable, and light enough for high-rise re-cladding.
Three jobs it does well
Where it earns its place
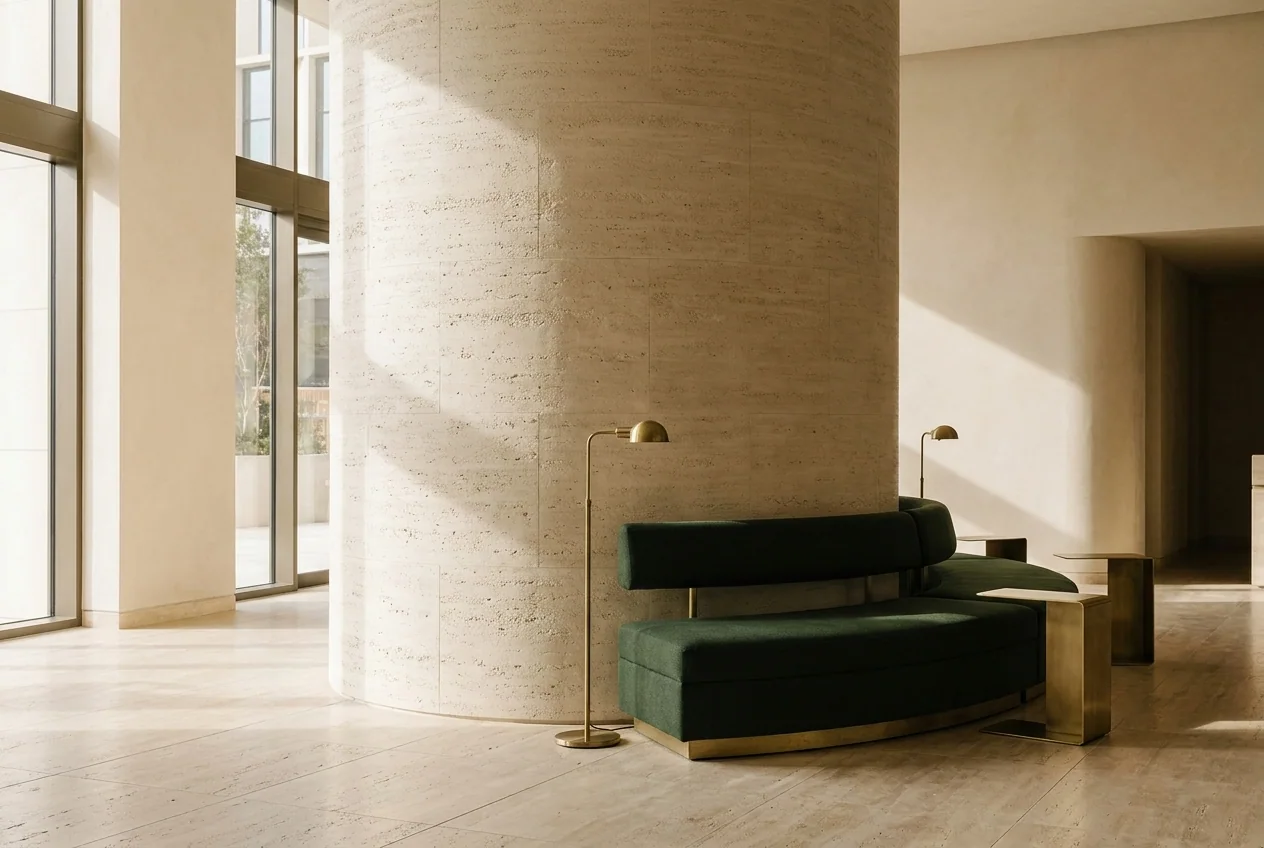
Curves without cuts
A round lobby column wrapped in one continuous travertine face, with no mitres and no corner pieces.
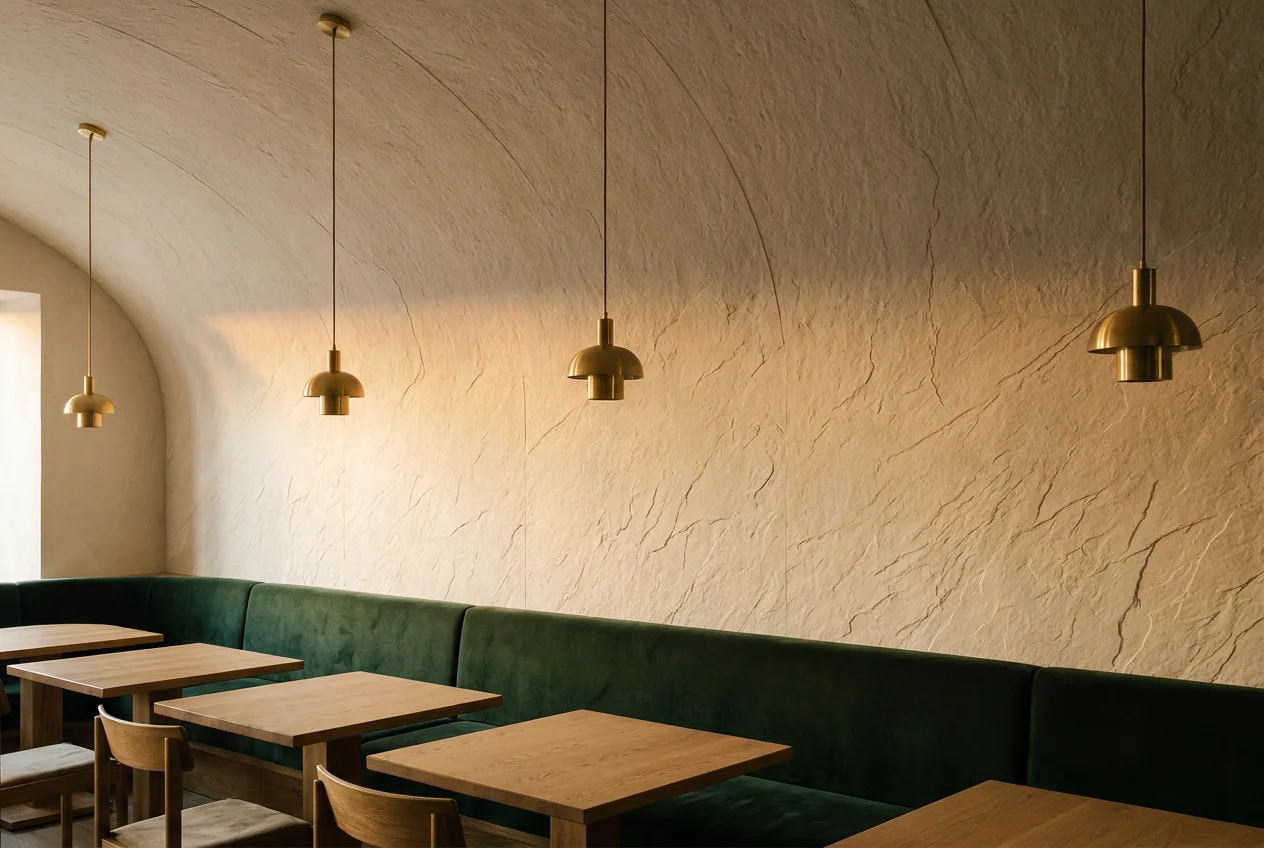
Wall into soffit
The same face turns the corner and carries on across a vaulted ceiling as one surface.
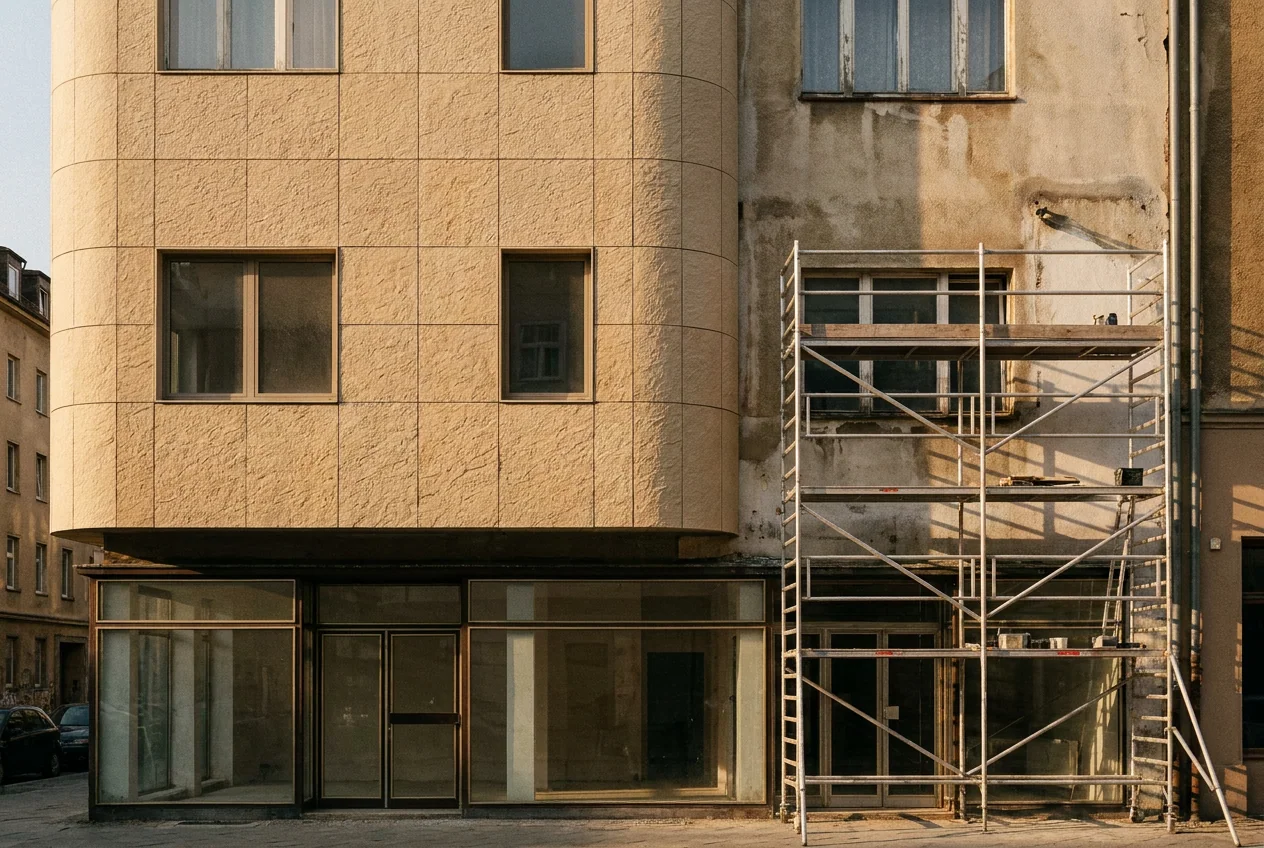
Re-clad, not rebuild
An older elevation gets a new skin without adding the dead load of a stone facade.
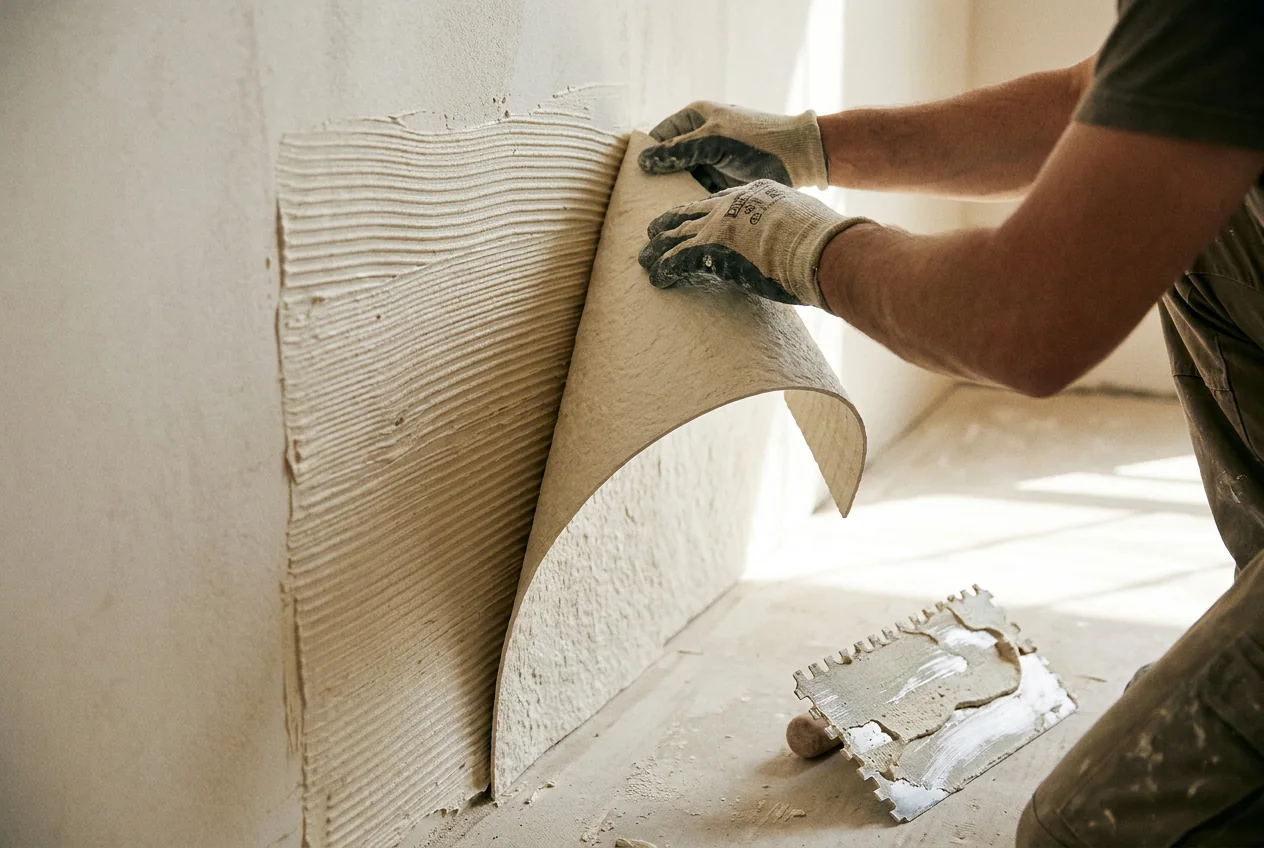
On site
It goes on like tile, not like stone
The sheet is bonded to a prepared substrate with a notched trowel and pressed flat against whatever is behind it, curve included. One sheet closes up to 38.8 sq ft (3.6 m²), so a wall goes up quickly and there are fewer joints to line through.
- No mitres or corner pieces on a curved run: the sheet takes the radius.
- Low dead load, which is what makes high-rise facades and old buildings viable.
- Made to order, engineering sizes cut to the project rather than to a SKU list.
Performance
What the inorganic system buys you
-
Non-combustible
Fully inorganic: no deformation and no harmful smoke at high temperature, written to meet the fire acceptance rules for public buildings.
-
Waterproof
Weather-resistant through freeze, damp and salt air, which is what puts it outside as readily as in a wet room.
-
UV-stable
No resin to yellow. The colour that goes up on a south elevation is the colour that stays.
-
Low dead load
A fraction of the weight of the slab it imitates, which is why it works on high-rise facades and old buildings.
Sizes
Standard sheets
Individual positions run to 126 × 47 in (3200 × 1200 mm). Engineering sizes are cut to the project. Send the elevation and we will come back with what the factory can press.
| Sheet | Area | Metric | Area |
|---|---|---|---|
| 47.2 × 23.6 in | 7.8 ft² | 1200 × 600 mm | 0.72 m² |
| 94.5 × 47.2 in | 31 ft² | 2400 × 1200 mm | 2.88 m² |
| 118.1 × 47.2 in | 38.8 ft² | 3000 × 1200 mm | 3.60 m² |
How it is made
Six steps, one traceable line
- Step 1BatchingSand, stone powder and quartz proportioned and mixed. No organic adhesive goes in.
- Step 2PressingThe mix is compression-moulded into a sheet of even thickness.
- Step 3SinteringHigh-temperature sintering sets the mineral structure, and the flex that comes with it.
- Step 4SurfacingThe face is worked to the texture of the position: honed, split, fluted or woven.
- Step 5Inspection and cuttingSheets are checked, then cut to the ordered size, engineering sizes included.
- Step 6PackingCrated flat and loaded for the container.
Quote it by the reference code
28 positions across three families: stone mimic, vein flow and artisan craft. List the codes and quantities and we come back with the factory price, packed and delivered.